Reasons to Make Hillhurst & West Hillhurst Home

What Makes Living Here Remarkable?

Hillhurst and West Hillhurst are where Calgary's inner city is at its most established. Sitting on the north bank of the Bow River, directly across from downtown, this is a pair of mature, leafy communities that share a single defining address: Kensington, the city's most beloved shopping and dining village, sits right at their doorstep.

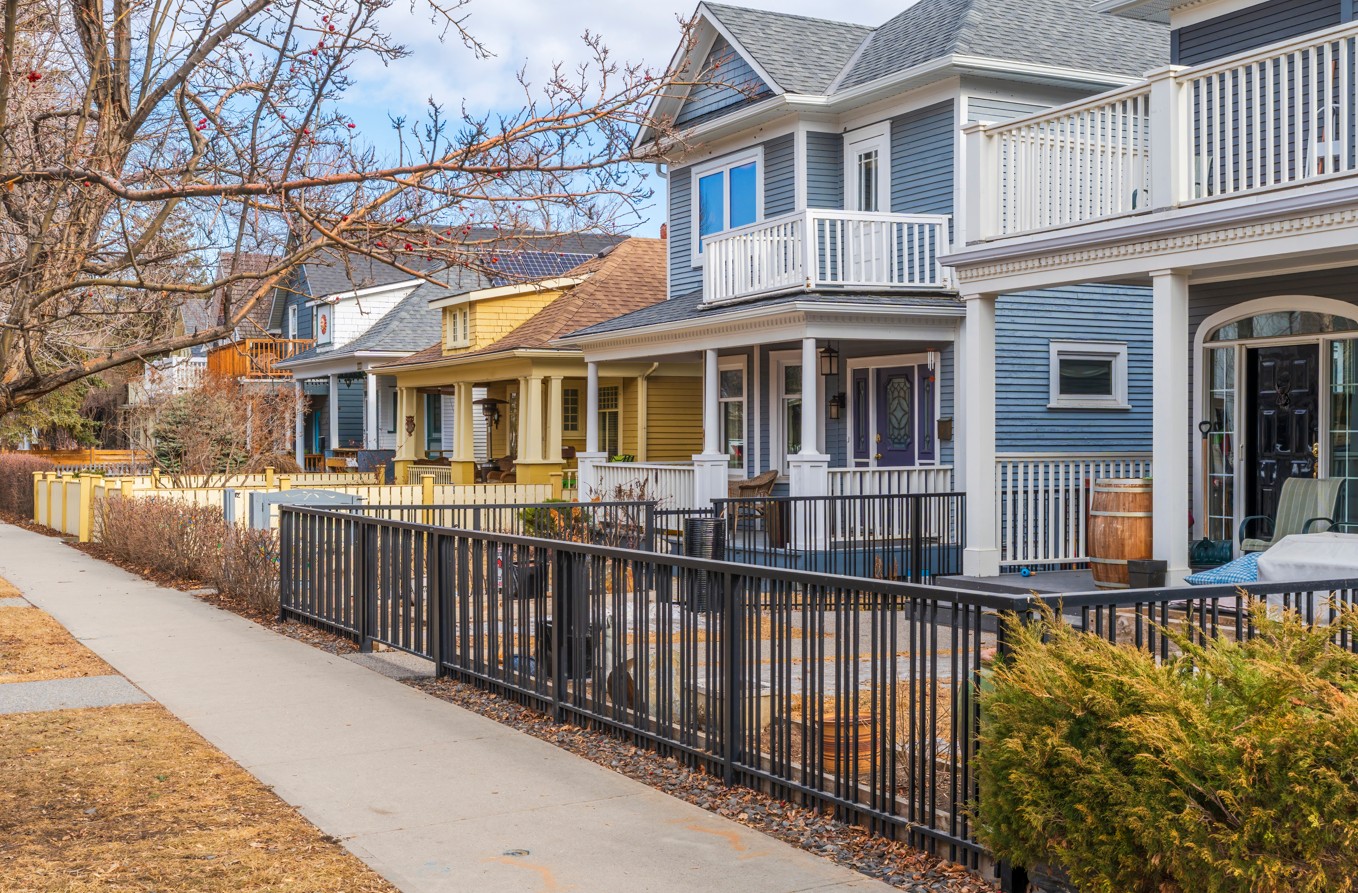
The two are siblings with distinct personalities. Hillhurst hugs Kensington and the river, walkable to almost everything, anchored by the nine-hectare Riley Park with its wading pool, cricket pitch and outdoor pool. West Hillhurst stretches west toward Crowchild Trail, a touch quieter and more residential, and has become one of the city's premier addresses for high-end infill, where tree-lined streets of character homes now sit beside striking custom new builds.

What unites them is a rare combination: genuine walk-everywhere convenience, a real sense of history, and inner-city living minutes from the core but a world away from it. For buyers who want established prestige rather than a brand-new suburb, this is one of Calgary's most coveted pockets.
Market Insights | Hillhurst & West Hillhurst

August 2026 (CREB Statistics)

Both communities leaned soft in August, on thin late-summer volume. Hillhurst saw just 5 sales against 4.8 months of supply, though the homes that did sell moved fast at 14 days, a figure easily skewed by a couple of quick detached sales at this sample size. West Hillhurst was more decisively buyer-leaning, with 5.6 months of supply, inventory up nearly 39% from a year ago, and homes taking about 40 days to sell. West Hillhurst remains the pricier address, its benchmark (typical) home at $897,100 against $687,300 in Hillhurst, reflecting a heavier weighting toward detached and high-end infill. Both benchmarks eased over the year, Hillhurst by about 3.4% and West Hillhurst by about 5.5%.


The nuance is now sharper than in prior months: the softening is an apartment story, while detached is actually firming. Detached benchmarks are up year over year in both (Hillhurst $990,200, +1.3%; West Hillhurst $1,105,000, +0.9%), and West Hillhurst's semi-detached is higher still ($1,094,600, +2.8%). Meanwhile Hillhurst's apartment benchmark is down 9.2% to $336,300, and West Hillhurst carried no apartment benchmark this month, typical when condo sales are too thin to model. With only 5 and 10 sales apiece, any single month is noisy, so the year-to-date trend stays the steadier guide.

Kensington & Walkability

Calgary's Best Walkable Village

Few Calgary communities can claim Kensington as their own. Independent boutiques, cafés, patios and some of the city's best restaurants are all a short stroll away, which is a large part of why Hillhurst ranks among Calgary's most walkable neighbourhoods. Nearly all daily errands here can be done without a car, with essentials within walking distance. Add the farmers' market, fitness and yoga studios, and the green expanse of Riley Park, and it is the kind of place where you simply leave the car at home.

River + Downtown

Minutes from Downtown, Steps from the Bow

The Bow River pathway system runs right along the southern edge of these communities, linking you to Prince's Island Park, the Peace Bridge and the downtown core on foot or by bike. When you do need to commute, downtown is only minutes away via Kensington Road, 14th Street or Memorial Drive, and the Sunnyside LRT station is close at hand. It is the inner-city paradox done right: surrounded by river and parkland, yet closer to your downtown desk than most suburbs are to a grocery store.

Character Homes and Luxury Infills

Where Heritage Meets New Build

The housing here tells the story of an established community being thoughtfully renewed. Original character homes and post-war bungalows sit alongside architect-designed half-duplexes and full custom detached homes, with condos clustered nearer Kensington. West Hillhurst in particular has drawn some of the city's most ambitious infill, which is exactly what you want to see: sustained redevelopment investment is a strong signal of long-term demand. For buyers, that range means everything from a Kensington condo to a multi-million-dollar new build on a mature lot.

Amenities & Families

Recreation, Schools and Care Closeby

Day-to-day life is well served. West Hillhurst sits near the Foothills Medical Centre and Alberta Children's Hospital, the Southern Alberta Jubilee Auditorium, Riley Park and the Bow River pathway system, and the active West Hillhurst Community Association runs a recreation centre with a gym, fitness studio and skating rink alongside the Bowview outdoor pool. Families have schools within walking distance and some of the best recreation, healthcare and culture in the city only minutes away.

Neighbourhood Demographics

Established, Affluent and Connected

West Hillhurst

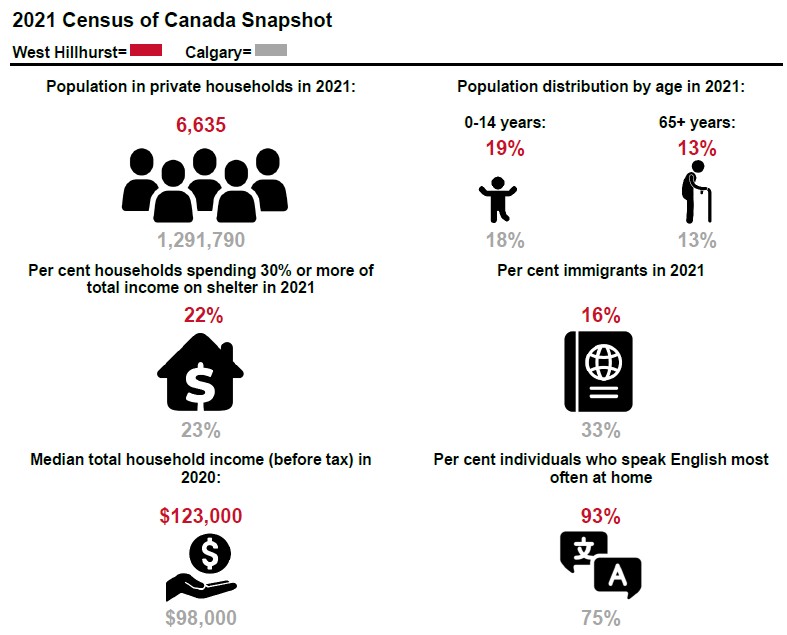
Population in Households: ~6,635

Median Household Income: ~$123,000

Percentage of Households Spending >30% on Shelter: 22%

Age (0-14 Years): 19%

Age (65+ Years): 13%


Hillhurst

Population in Households: ~5,475

Median Household Income: ~$93,000

Percentage of Households Spending >30% on Shelter: 24%

Age (0-14 Years): 15%

Age (65+ Years): 11%

Frequently Asked Questions

Hillhurst & West Hillhurst

What is it like to live in Hillhurst and Kensington?

Hillhurst is the residential community wrapped around Kensington, Calgary's best-known urban village, so the lifestyle is walkable and amenity-dense. Kensington's commercial strip along Kensington Road and 10 Street NW carries more than 250 businesses (independent cafes, restaurants, shops and services), and Riley Park, the Hillhurst Athletic Park and the Bow River pathways are all close. It's an inner-city community that trades larger yards for genuine walk-everywhere convenience.

How close is Hillhurst to downtown Calgary?

Very close. Hillhurst sits just across the Bow River from the core. The Sunnyside C-Train station on the community's eastern edge reaches downtown in about three minutes, and many residents simply walk or bike across the river. That access is a large part of why Hillhurst prices sit toward the higher end of the inner-city range.

What's the difference between Hillhurst and West Hillhurst?

They're neighbouring communities that often get grouped together but aren't the same market. Hillhurst is the side closest to downtown and Kensington, denser and more condo-influenced. West Hillhurst, further west toward Crowchild Trail, skews more toward single-family and renovated character homes with a quieter residential feel. On this page their market figures are kept as separate blocks, because CREB benchmark values are calculated per community and blending them would blur two genuinely different price stories.

Is Hillhurst an expensive neighbourhood, and what's the price range?

Hillhurst sits at the upper end of Calgary's inner-city pricing, and the range is wide because the housing is so varied. Renovated and infill single-family homes near Kensington and the river reach well into the higher brackets, while condos and townhomes open a more accessible door into the same location. Rather than quote a single figure that dates quickly, the benchmark and property-type breakdown in the market section give the current read.

What schools are in Hillhurst?

Hillhurst School, a 1912 sandstone heritage building beside Riley Park, runs a Kindergarten to Grade 6 community program plus a gifted and talented (GATE) stream. Queen Elizabeth School nearby covers junior and senior high and offers advanced placement programming. The University of Calgary and SAIT are both a short trip away, which adds to the area's rental and resale appeal.

Can you live in Hillhurst without a car?

For many residents, yes. Hillhurst and Kensington consistently rank among Calgary's most walkable areas, with groceries, pharmacy, dining and daily services reachable on foot, the Bow River pathway for recreation, and the Sunnyside C-Train for downtown and beyond. That walkability is a measurable part of the community's value, not just a marketing line.

Does Hillhurst have luxury homes?

It does, particularly the renovated and custom-built character homes on the streets closest to the river and Kensington, where mature lots, walkability and downtown proximity support prestige pricing. It sits naturally alongside Calgary's established prestige inner-city communities. If you're weighing a high-end purchase here, the relevant comparison is recent sales of similar custom product rather than the community-wide benchmark, which blends in condos and townhomes.

Selling a Home?

List with Jason Today

Selling your home is a major decision, and strategic marketing, pricing, and negotiation are key to success. I'm here to showcase your property with magnetic marketing, attract qualified buyers, and secure the best possible outcome every step of the way.

Buying a Home?

Onboard with Jason Today

Whether you're a first-time buyer, upgrading, making a wise investment decision – purchasing a home is an exciting journey. With expert guidance, market insight, and a focus on your needs, I’ll help you find the right property and navigate the process with confidence.

Hillhurst & West Hillhurst Listings

Forgot password Extend Verify Contact
1-12/91
  • 801 100 10A Street NW in Calgary: Hillhurst Apartment for sale : MLS®# A2224066

    801 100 10A Street NW Hillhurst Calgary T2N 4T3
    Main Photo: 801 100 10A Street NW in Calgary: Hillhurst Apartment for sale : MLS®# A2224066
    $5,250,000
    Residential
    Status:
    Active
    MLS® Num:
    A2224066
    Bedrooms:
    3
    Bathrooms:
    3
    Floor Area:
    2,486 sq. ft.
    Perhaps the finest 2500 square foot offering in Calgary, brand new in The Kenten. Welcome to your dream single-level residence in the sky with 130 feet of glass, 3 elevations, overlooking the river, trees, cityscape. Optional 4 Bedroom 3 Bathroom, Masterfully designed by architects Davignon and Martin, The Bow is designed to give Calgarians an inner-city experience without sacrificing the comforts appreciated in an executive home. As you step in, you are greeted by a sweeping view of the river; floor to ceiling triple-pane windows with a 10 foot ceiling; a massive open concept kitchen, living, and dining room designed to entertain your family and friends. Enjoy a gourmet kitchen with Sub-Zero & Wolf appliances including a dedicated fridge and freezer, an abundance of storage, a bar, wine wall, and a floating fireplace that all flow towards your opening wall system. Step out onto your large terrace overlooking the beautiful Bow River. Enjoy a spacious primary bedroom with custom millwork, walk-in closet, and 6 piece ensuite bathroom with a floating tub, heated floors, and double shower with steam. The second bedroom comes with it's own walk-in closet and ensuite bathroom, and the third bedroom comes with a cheater ensuite bathroom and a built-in murphy bed with room for a desk. An huge riverfront den and laundry room complete the residence accompanied by 2 bike racks, 2 titled storage lockers, and 3 titled parking stalls. There are 3 Modern palettes to choose from that can be further customized to your liking. The Kenten features over 8,000 square feet of amenities including a sky lounge, gym overlooking Kensington, golf simulator, sauna, hot tub, concierge, guest suites, car wash, and more. Explore a simplified lock and leave lifestyle you didn't know was possible, with 250+ shops and restaurants in Kensington and river pathways stemming from one end of the city to the other. Now preselling, our Sales Centre is open for viewings by private appointment. With only 44 residences, don't miss this once in a lifetime opportunity to live at the most interesting corner in Calgary. More details
    Listed by Purpose Realty
    JASON WAI
  • 306 100 10A Street NW in Calgary: Hillhurst Apartment for sale : MLS®# A2251633

    306 100 10A Street NW Hillhurst Calgary T2N 4T3
    Main Photo: 306 100 10A Street NW in Calgary: Hillhurst Apartment for sale : MLS®# A2251633
    $1,575,000
    Residential
    Status:
    Active
    MLS® Num:
    A2251633
    Bedrooms:
    2
    Bathrooms:
    2
    Floor Area:
    1,503 sq. ft.
    Welcome to your dream single-level residence with unbelievable outdoor space at The Kenten. Masterfully designed by architects Davignon and Martin, The Riley is designed to give Calgarians a spacious luxury option for people coming from both a smaller condo or a larger home. As you step in, you are greeted by a large 22-foot wide open concept space with floor to ceiling triple-pane windows; featuring an beautiful kitchen, living, dining, and 400 square foot deck plus lower patio, all designed to entertain your family and friends. Enjoy a gourmet kitchen with gas range, custom millwork, built-in pantry, and fireplace that all flow towards your opening wall system and outdoor space. The large primary bedroom has balcony access, a large walk-in closet that can be converted to partial storage, and a 5-piece ensuite bathroom with a floating tub and heated floors. The second bedroom comes with a built-in murphy bed and a glass wall separating the office area. An additional bathroom and laundry room complete the residence accompanied by 2 bike racks, 2 titled storage lockers, and 2 titled parking stalls. There are 3 modern palettes to choose from that can be further customized to your liking. The Kenten features over 8,000 square feet of amenities including a sky lounge, gym overlooking Kensington, golf simulator, sauna, hot tub, concierge, guest suites, car wash, and more. Explore a simplified lock and leave lifestyle you didn't know was possible, with 250+ shops and restaurants in Kensington and river pathways stemming from one end of the city to the other. Now in construction, our sales center is open for viewings by private appointment. With only 44 residences, don't miss this once in a lifetime opportunity to live at the most interesting corner in Calgary. More details
    Listed by Purpose Realty
    JASON WAI
  • 905 100 10A Street NW in Calgary: Hillhurst Apartment for sale : MLS®# A2251908

    905 100 10A Street NW Hillhurst Calgary T2N 4T3
    Main Photo: 905 100 10A Street NW in Calgary: Hillhurst Apartment for sale : MLS®# A2251908
    $4,000,000
    Residential
    Status:
    Active
    MLS® Num:
    A2251908
    Bedrooms:
    3
    Bathrooms:
    3
    Floor Area:
    2,230 sq. ft.
    Welcome to your dream single-level Penthouse with your own private riverfront rooftop patio at The Kenten. Masterfully designed by architects Davignon and Martin, The Sable spans 96 feet of glass with 11 foot ceilings and both sunrise and sunset elevations. As you step in, you are greeted by a large living space with triple pane windows overlooking the river; featuring an beautiful kitchen, living, dining, and 450 square foot wrap around balcony, all designed to entertain your family and friends. Enjoy a gourmet kitchen with Sub-Zero & Wolf appliances, gas range, custom millwork, walk-in pantry, and fireplace that all flow towards your opening wall system. The large primary bedroom has an office/den, a large walk-in closet, and a 6-piece ensuite bathroom with a floating tub and heated floors., and a steam shower. The second bedroom come has it's own ensuite bathroom, and a 3rd bedroom and bathroom complete the residence. The penthouse is accompanied by 2 bike racks, 2 titled storage lockers, and 3 titled parking stalls or garage conversion. There are 3 modern palettes to choose from that can be further customized to your liking. The Kenten features over 8,000 square feet of amenities including a sky lounge, gym overlooking Kensington, golf simulator, sauna, hot tub, concierge, guest suites, car wash, and more. Explore a simplified lock and leave lifestyle you didn't know was possible, with 250+ shops and restaurants in Kensington and river pathways stemming from one end of the city to the other. Now in construction, our sales center is open for viewings by private appointment. With only 44 residences, don't miss this once in a lifetime opportunity to live at the most interesting corner in Calgary. More details
    Listed by Purpose Realty
    JASON WAI
  • 403 100 10A Street NW in Calgary: Hillhurst Apartment for sale : MLS®# A2282638

    403 100 10A Street NW Hillhurst Calgary T2N 4T3
    Main Photo: 403 100 10A Street NW in Calgary: Hillhurst Apartment for sale : MLS®# A2282638
    $3,150,000
    Residential
    Status:
    Active
    MLS® Num:
    A2282638
    Bedrooms:
    2
    Bathrooms:
    3
    Floor Area:
    1,990 sq. ft.
    Only a few Broadview's left in the entire project! Welcome to your dream single-level residence in the sky overlooking the river at The Kenten. Masterfully designed by architects Davignon and Martin, The Broadview is designed to give Calgarians an inner-city experience without sacrificing the comforts appreciated in an executive home. At 48 feet of unobstructed frontage, this could be described as having a city lot in the sky to build your custom home. As you step in, you are greeted by grand living space with floor to ceiling triple-pane windows; a 22 foot wide spacious open concept kitchen, living, and dining rooms designed to entertain your family and friends. Enjoy a gourmet kitchen with Sub-Zero & Wolf appliances including a dedicated fridge and freezer, a butler's pantry, an abundance of storage, a bar, wine wall, and fireplace that all flow towards your opening wall system. Step out onto your 200 square foot terrace overlooking the beautiful Bow River. Enjoy a spacious primary bedroom with custom millwork, 3 closets including a walk-in closet, and 6 piece ensuite bathroom with a floating tub, heated floors, and double shower with steam. The second bedroom comes with a built-in murphy bed, with a built-in closet and room for a desk, along with an en-suite bathroom. An additional 2 piece bathroom and laundry room complete the residence accompanied by 2 bike racks, 2 titled storage lockers, and 2 titled parking stalls. There are 3 Modern palettes to customize your residence from. The Kenten features over 8,000 square feet of amenities including a sky lounge, gym overlooking Kensington, golf simulator, sauna, hot tub, concierge, guest suites, car wash, and more. Explore a simplified lock and leave lifestyle you didn't know was possible, with 250+ shops and restaurants in Kensington and river pathways stemming from one end of the city to the other. With only a few residences remaining of 44 residences, don't miss this once in a lifetime opportunity to live at the most interesting corner in Calgary. More details
    Listed by Purpose Realty
    JASON WAI
  • 310 1107 Gladstone Road NW in Calgary: Hillhurst Apartment for sale : MLS®# A2315932

    310 1107 Gladstone Road NW Hillhurst Calgary T2N 3T1
    Main Photo: 310 1107 Gladstone Road NW in Calgary: Hillhurst Apartment for sale : MLS®# A2315932
    $749,000
    Residential
    Status:
    Active
    MLS® Num:
    A2315932
    Bedrooms:
    2
    Bathrooms:
    2
    Floor Area:
    895 sq. ft.
    Step into the tranquility of this west facing, open concept beauty in Hillhurst. With high ceilings and plenty of windows allowing an immense amount of natural light, this home feels much bigger than the measurements indicate. The kitchen, dining and living room flow nicely and offer a great deal of space for entertaining. Not only does your new kitchen come with a gas stove and recessed under cupboard lighting, but the island is massive - ideal for entertaining, projects, baking or homework! An abundance of storage space makes this kitchen a dream. Two very spacious bedrooms offer room for both large framed beds and dressers. The primary bedroom closet is oversized and spacious, right next to your ensuite bathroom. Your main bath, den, laundry room and entrance coat room are all conveniently contained within the hallway adding to the efficient use of space in this gorgeous unit. Tenants in place until Aug 31, 2026. The building has bike storage on the first floor and a gorgeous rooftop patio. The unit comes with a titled storage locker and titled underground parking stall. Units this size don't come up often in this building and turnover is very low in this very well managed building. Stellar investment opportunity More details
    Listed by Real Broker
    JASON WAI
  • 2105 1234 5 Avenue NW in Calgary: Hillhurst Apartment for sale : MLS®# A2315751

    2105 1234 5 Avenue NW Hillhurst Calgary T2N 0R9
    Main Photo: 2105 1234 5 Avenue NW in Calgary: Hillhurst Apartment for sale : MLS®# A2315751
    $320,000
    Residential
    Status:
    Active
    MLS® Num:
    A2315751
    Bedrooms:
    1
    Bathrooms:
    1
    Floor Area:
    562 sq. ft.
    Experience modern luxury in Calgary’s highly desirable Hillhurst community. This meticulously maintained concrete residence features a rare private entrance, seamlessly blending the autonomy of a townhouse with the convenience of condo living.The open-concept design is defined by dramatic 9-to-10-foot ceilings, recessed lighting, and expansive windows that frame bright, southern exposures. Culinary enthusiasts will appreciate the kitchen’s sleek quartz surfaces and integrated European appliances. The primary suite serves as a spacious retreat, comfortably hosting a king-sized bed. Residents enjoy exclusive access to fitness facilities, a social lounge, and a secure titled parking stall. Situated steps from the Kensington district, SAIT, University of Calgary and the downtown core, this property offers a sophisticated lifestyle of unparalleled convenience. More details
    Listed by TREC The Real Estate Company
    JASON WAI
  • 727 15 Street NW in Calgary: Hillhurst Detached for sale : MLS®# A2321956

    727 15 Street NW Hillhurst Calgary T2N 2B3
    OPEN HOUSE: Sep 20, 2026
    01:00 PM - 03:00 PM MDT
    Open House on Sunday, September 20, 2026 1:00PM - 3:00PM
    Main Photo: 727 15 Street NW in Calgary: Hillhurst Detached for sale : MLS®# A2321956
    $1,449,900
    Residential
    Status:
    Active
    MLS® Num:
    A2321956
    Bedrooms:
    4
    Bathrooms:
    5
    Floor Area:
    2,219 sq. ft.
    Welcome to this exceptional refined residence in prestigious Hillhurst, set on a remarkable 135’ deep lot, offering a coveted inner city lifestyle within one of Calgary’s most desirable communities. Thoughtfully crafted with bespoke finishes, refined design and timeless sophistication. Upon entry you immediately note a lasting impression of elegance. A beautifully curated formal dining area, instantly sets the tone for intimate dinners, while creating an elevated sense of arrival. The main unfolds with a thoughtful flow that seamlessly blends style with livability. The centrepiece is a chef inspired kitchen merging design and functionality. An expansive quartz island anchors the space, complemented by a refined selection of finishings, including a striking gas range, farmhouse sink, and panel ready refrigerator. Elegant lighting and softly lit cabinetry creates a warm, inviting ambiance, while detailed wainscoting and custom millwork, add depth, texture, and timeless character. Just off the kitchen is a powder room featuring a bold design~forward aesthetic with moody wallpaper and black details, offering a dramatic statement space. Functionality continues through the main floor. A discreet mudroom with mini mosaic tile detail is tucked behind an elegant barn door, while opposite, a private main floor office with built in desk, also behind a barn door, provides an ideal work from home space with clean architectural cohesion. The main living area is a striking showcase, anchored by a dramatic floor to ceiling fireplace, creating a bold and sophisticated focal point. Patio doors open to a west facing backyard, extending the living space, ideal for entertaining on summer evenings. A transom window addition further enhances natural light and architectural presence. Upstairs continues as a serene and luxurious retreat. The front facing primary suite offers a spacious layout, well appointed walk in closet, and an ensuite featuring a steam shower and dual vanities. A striking black and white tiled feature wall behind the freestanding tub creates a bold focal point, while the vanity is elevated with a refined kit kat herringbone tile backsplash, adding designer detail throughout. The secondary bedrooms each enjoy their own walk in closets and private ensuites; providing exceptional comfort for family or guests, while a thoughtfully designed upper level laundry completes the cohesive aesthetic. The lower level extends the home’s living space with a fully finished basement featuring a stylish wet bar, generous recreation living area, and a well sized rear bedroom complete with a built in desk, ideal for guests or multigenerational living. The garage is finished, offering a polished extension of the home with excellent functionality and presentation. Perfectly situated on a tree lined street just moments from Kensington, downtown, schools, parks, and river pathways, this residence delivers a space where craftsmanship, elegance and lifestyle converge. More details
    Listed by The Real Estate District
    JASON WAI
  • 1608 1234 5 Avenue NW in Calgary: Hillhurst Apartment for sale : MLS®# A2326153

    1608 1234 5 Avenue NW Hillhurst Calgary T2N 0R9
    Main Photo: 1608 1234 5 Avenue NW in Calgary: Hillhurst Apartment for sale : MLS®# A2326153
    $299,900
    Residential
    Status:
    Active
    MLS® Num:
    A2326153
    Bedrooms:
    1
    Bathrooms:
    1
    Floor Area:
    411 sq. ft.
    Trendy, thoughtfully updated, one bedroom condo with large balcony located in the popular Ezra on Riley Park concrete building. This 6th floor condo in the east building offers several renovations over the past few years including: LVP flooring, modifying the bedroom wall to allow a full wall of shelving in the living room, built-in closet solutions in the bedroom and front entrance closets, and front entrance feature wall with built-in coat hooks. This condo has a great layout including a modern kitchen with high gloss white cabinetry, stainless steel appliances, panelled fridge, pantry cabinet, and an added shelf perfect for mugs or spices. The bright living room, with access to the east facing balcony, has built-in custom shelves and space for a small dining table or desk. Sleek 4 piece bathroom with tile floor, tiled shower/soaker tub combo, nice big medicine cabinet mirrors with storage, and quartz countertop. Convenient in-suite laundry with full size Whirlpool washer and dryer and room for your brooms and laundry supplies. Enjoy views of Riley Park and downtown from the east facing, covered balcony with 108 sq ft of additional space, equipped with a gas line for your BBQ. This condo comes with a titled underground parking stall and assigned storage locker. Modern amenities in the building include the fully equipped gym, guest suite, social room with kitchen, dining table, lounge areas, balcony and wine room with wine lockers, plus bike storage and a car wash in the parkade. This is an amazing condo in a great location right beside Riley Park, close to Kensington, the river, downtown, SAIT, the LRT and more! A walkable lifestyle in a great building! More details
    Listed by RE/MAX Realty Professionals
    JASON WAI
  • 404 429 14 Street NW in Calgary: Hillhurst Apartment for sale : MLS®# A2329564

    404 429 14 Street NW Hillhurst Calgary T2N 2A3
    Main Photo: 404 429 14 Street NW in Calgary: Hillhurst Apartment for sale : MLS®# A2329564
    $209,000
    Residential
    Status:
    Active
    MLS® Num:
    A2329564
    Bedrooms:
    1
    Bathrooms:
    1
    Floor Area:
    626 sq. ft.
    Located in one of Calgary's most vibrant and walkable communities, this bright and stylish 1-bedroom, 1-bathroom condo offers the perfect blend of comfort, convenience, and lifestyle. Whether you're a first-time buyer; downsizer, or investor, this is a fantastic opportunity to own in the sought-after community of Hillhurst. Inside, the unit feels warm and welcoming, with plenty of natural light pouring in through large windows. The open layout makes smart use of the space, with a comfortable living area, a dining nook, in-suite laundry, and a functional kitchen that features modern appliances, ample cabinetry, and everything you need in a compact, efficient design. The bedroom is a relaxing retreat with space for a full bed and additional furniture, and the 4-piece bathroom is clean and well maintained. The building includes assigned parking located right outside the back entrance. Other amenities include a gym on the main floor, storage unit, and secure indoor bike storage. You'll love stepping outside and being just moments away coffee shops, restaurant, shopping, the bow river, pathways, and the Sunnyside C-train station. Whether you're commuting downtown, meeting friends for brunch, or taking a stroll along the river, it's all right at your doorstep. If you're looking for a low-maintenance, lock-and-leave lifestyle in one of Calgary's most desirable inner-city neighborhoods, this unit is definitely worth a look. More details
    Listed by Royal LePage Benchmark
    JASON WAI
  • 1106 1234 5 Avenue NW in Calgary: Hillhurst Apartment for sale : MLS®# A2328772

    1106 1234 5 Avenue NW Hillhurst Calgary T2N 0R9
    Main Photo: 1106 1234 5 Avenue NW in Calgary: Hillhurst Apartment for sale : MLS®# A2328772
    $614,900
    Residential
    Status:
    Active
    MLS® Num:
    A2328772
    Bedrooms:
    2
    Bathrooms:
    3
    Floor Area:
    1,335 sq. ft.
    Welcome to a beautifully maintained, barely lived in multi-level townhouse in the heart of Hillhurst. This home is steps from Riley Park and a short walk into 10th street and the Bow River. A wondreful location! The main floor has a large living room with 10ft high ceilings along with large windows facing south. The kitchen is modern with quartz counter tops, SS appliances (gas range), with high end cabinetry. An office/den along with a 2 piece bathroom plus a 2nd door that leads to the lobby entrance. The upper level has stacked laundry, some built in cabinets at the top of the stairs and 2 large bedrooms each with their own bathrooms. The master bedroom is large, bright and faces south. The ensuite is a 5 piece with a standalone tub, a walk in shower, and dual sinks. There is a large walk in closet that fits plenty of clothes and shoes. The unit comes with an underground titled parking spot and an assigned storage unit. The complex comes with a plethora of amenities that includes a fitness room on the 2nd floor and a large games room/wine room on the 2nd floor as well. Bike storage in the parkade. This well located unit won't last long! More details
    Listed by RE/MAX Real Estate (Mountain View)
    JASON WAI
  • 1651 8 Avenue NW in Calgary: Hillhurst Row/Townhouse for sale : MLS®# A2330220

    1651 8 Avenue NW Hillhurst Calgary T2N 1C4
    Main Photo: 1651 8 Avenue NW in Calgary: Hillhurst Row/Townhouse for sale : MLS®# A2330220
    $12,499,999
    Multi-Family
    Status:
    Active
    MLS® Num:
    A2330220
    Floor Area:
    24,086 sq. ft.
    Urban Gardens – Rare 23-Unit Offering in Prime Hillhurst Location Exceptional opportunity to acquire a high-performing, purpose-built multi-unit property in the heart of Hillhurst. Located just a few blocks from Kensington, Riley Park, SAIT, and with direct access to downtown Calgary, Urban Gardens offers long-term stability and strong tenant appeal in one of Calgary's most sought-after inner-city neighbourhoods. This thoughtfully designed development includes a total of 23 units: 12 four-storey townhomes, each featuring: 3 bedrooms (most with ensuite bathrooms) Private balconies 11 legal basement suites (one per townhome) 11 titled private garages Built with tenant comfort in mind, the majority of the townhomes feature ensuite bathrooms for each bedroom, modern open-concept layouts, and private outdoor living spaces. The property is centered around a beautifully landscaped communal courtyard with a community garden, fostering a sense of community while enhancing curb appeal. Fully leased and generating positive cash flow, Urban Gardens offers investors immediate, stabilized income in one of Calgary's premier rental markets. Strong location fundamentals support both consistent occupancy and long-term appreciation, with residents enjoying walkable access to Kensington, SAIT, Riley Park, downtown Calgary, transit, shopping, restaurants, schools, and recreational amenities. A significant investment advantage is the existing assumable CMHC-insured mortgage at 3.729%, maturing December 1, 2030 (subject to lender and CMHC approval). This below-market financing presents a rare opportunity for qualified purchasers to secure favourable debt, enhancing cash flow and reducing financing costs while acquiring a stabilized, income-producing asset. Rarely do stabilized, purpose-built multifamily assets with assumable CMHC financing become available in Calgary's premier inner-city market. Urban Gardens represents an exceptional opportunity for private investors, family offices, and institutional buyers seeking immediate cash flow, long-term appreciation, and attractive in-place financing. More details
    Listed by Royal LePage Solutions
    JASON WAI
  • 722 15 Street NW in Calgary: Hillhurst Semi Detached (Half Duplex) for sale : MLS®# A2330377

    722 15 Street NW Hillhurst Calgary T2N 2B2
    Main Photo: 722 15 Street NW in Calgary: Hillhurst Semi Detached (Half Duplex) for sale : MLS®# A2330377
    $1,299,900
    Residential
    Status:
    Active
    MLS® Num:
    A2330377
    Bedrooms:
    4
    Bathrooms:
    5
    Floor Area:
    2,222 sq. ft.
    Located on a quiet street in the inner-city community of Hillhurst, this brand new 3 +1 bedroom home, built by D & M Custom Homes, offers over 3200 sq ft of meticulously developed living space exhibiting top quality & exquisite attention to detail throughout. The open & airy main level presents hardwood flooring, lofty ceilings & stylish light fixtures, showcasing the front dining area with ample space to host family & friends & kitchen that’s beautifully finished with quartz counter tops, large island/eating bar, plenty of storage space & high-end appliance package. The living room is adjacent to kitchen & is anchored by an eye-catching feature fireplace & built-ins. An office is tucked away just off the foyer, providing a perfect home office setup space. A mudroom & 2 piece powder room complete the main level. The second level hosts 3 spacious bedrooms, all with walk-in closets & private ensuites. The primary retreat boasts his & hers walk-in closets & a posh 5 piece ensuite with dual sinks, relaxing freestanding soaker tub & separate shower. A laundry room with sink & storage add to everyday convenience. Basement development includes a spacious family/media room with wetbar, flex room (perfect for a home gym area), fourth bedroom with walk-in closet & 4 piece bath. Outside, enjoy the back yard with deck & access to the double detached garage. This stunning home is located just steps to beautiful Riley Park & close to scenic Bow River pathways, West Hillhurst Community Association, trendy Kensington, schools, SAIT, U of C, shopping & walking distance to the downtown core. Completion of this home is scheduled for fall 2026! More details
    Listed by RE/MAX First
    JASON WAI
1-12/91
Data was last updated September 19, 2026 at 08:05 AM (UTC)
Data is supplied by Pillar 9™ MLS® System. Pillar 9™ is the owner of the copyright in its MLS®System. Data is deemed reliable but is not guaranteed accurate by Pillar 9™.
The trademarks MLS®, Multiple Listing Service® and the associated logos are owned by The Canadian Real Estate Association (CREA) and identify the quality of services provided by real estate professionals who are members of CREA. Used under license.